10 Sullivan Street #6A
About this home
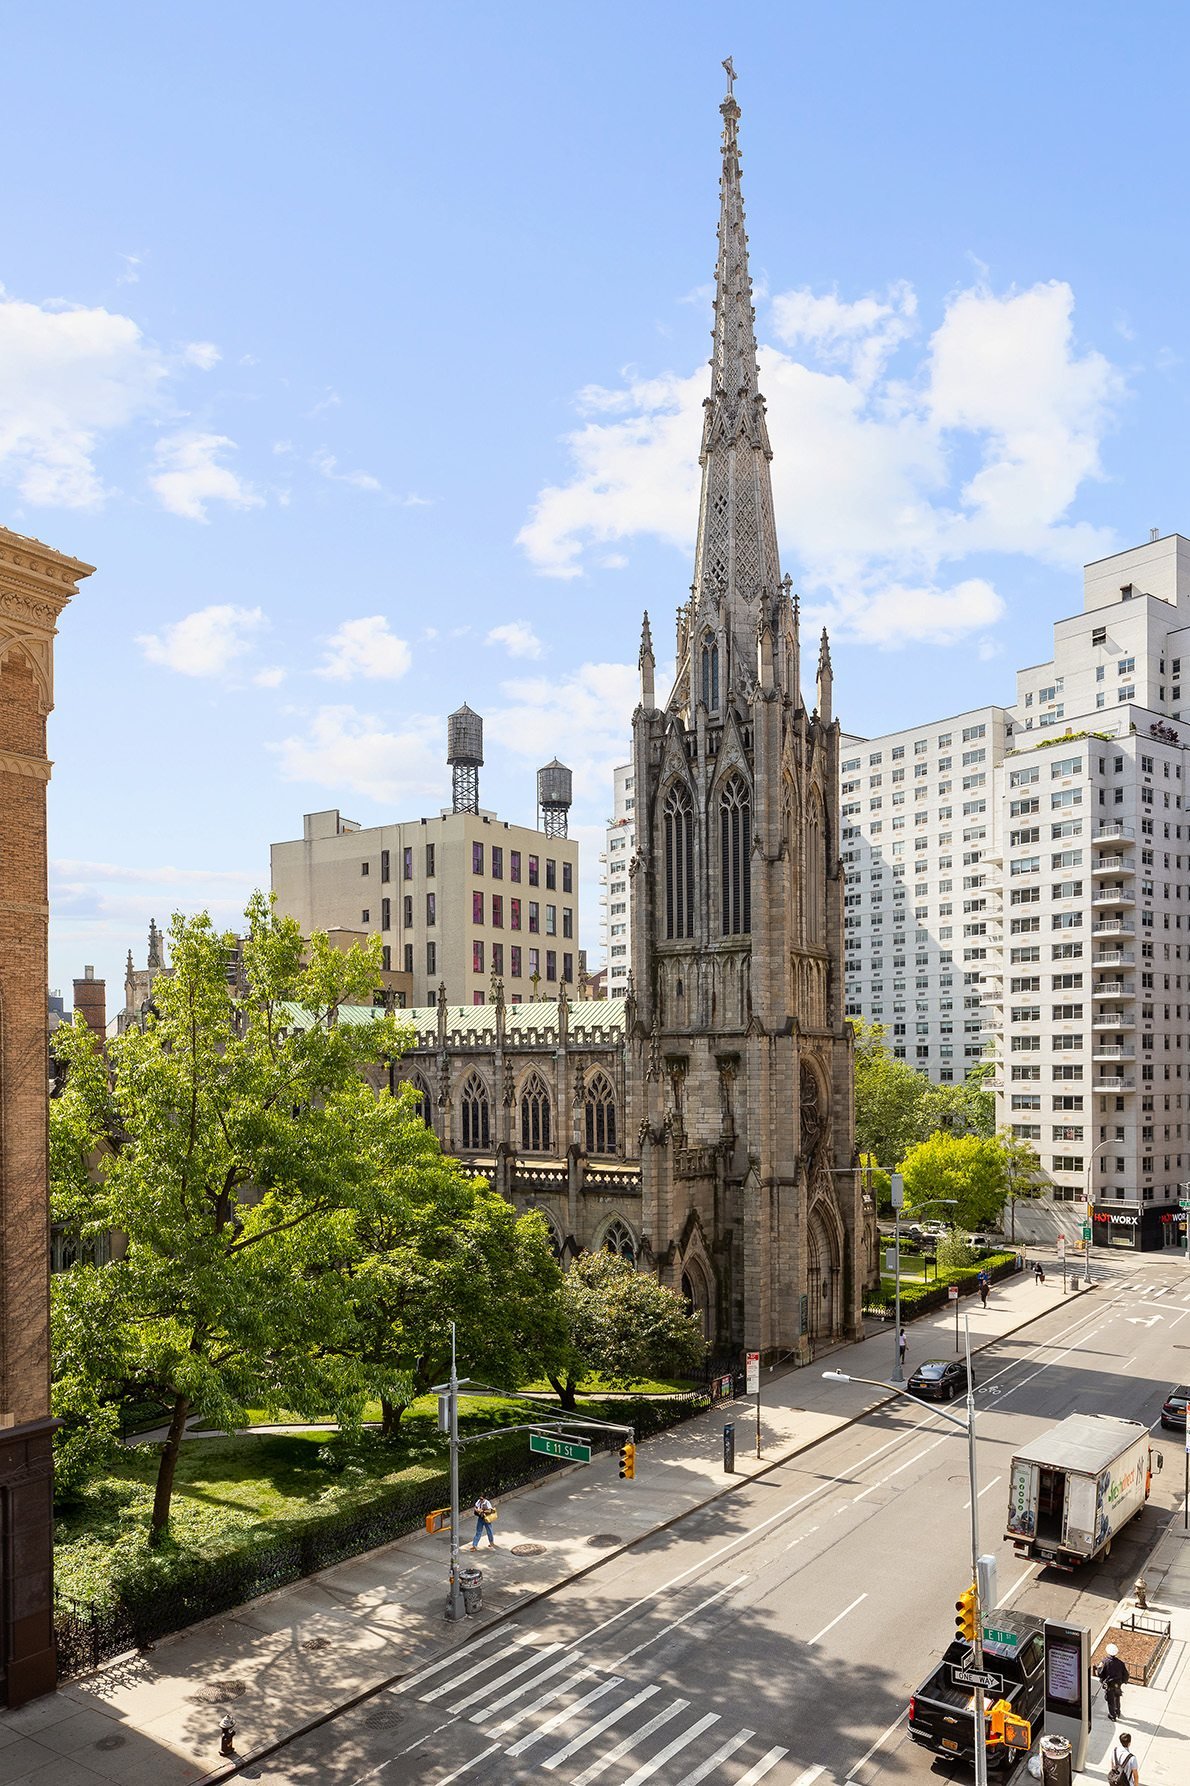
10 Sullivan Street, 6A is a sophisticated full-floor residence in downtown Manhattan offering 3,122 square feet of interior space, a remarkable 2,531-square-foot landscaped terrace designed and maintained by renowned landscape architects Harrison Green, 11-foot ceilings, and 360-degree city views. Originally conceived as a three-bedroom home, the residence has been completely reimagined by celebrated designer Mark Zeff as a serene, modern retreat with custom millwork, refined proportions, and a…
Courtesy of Allison B Koffman, Juliette R Janssens, and Nadia O'Reilly, Sothebys International Realty
Mortgage calculator
Unit & Building
- Ownership
- Condo
- Rooms
- 6
- Floor
- 6 of 16
- Exposures
- East, North, South, West
- Laundry
- Building Washer Dryer Install Allowed, Common Area, Common On Floor, In Unit, Washer Hookup
- Built
- 2015
- Stories
- 16
- Total units
- 22
- Elevators
- 3
- Lot
- 0 × 0
- Property taxes
- $123,240/yr
Amenities
Concierge, Elevators
Fitness Center
Building Roof Deck
Bike Storage, Storage
Green Building, Building Courtyard
Location
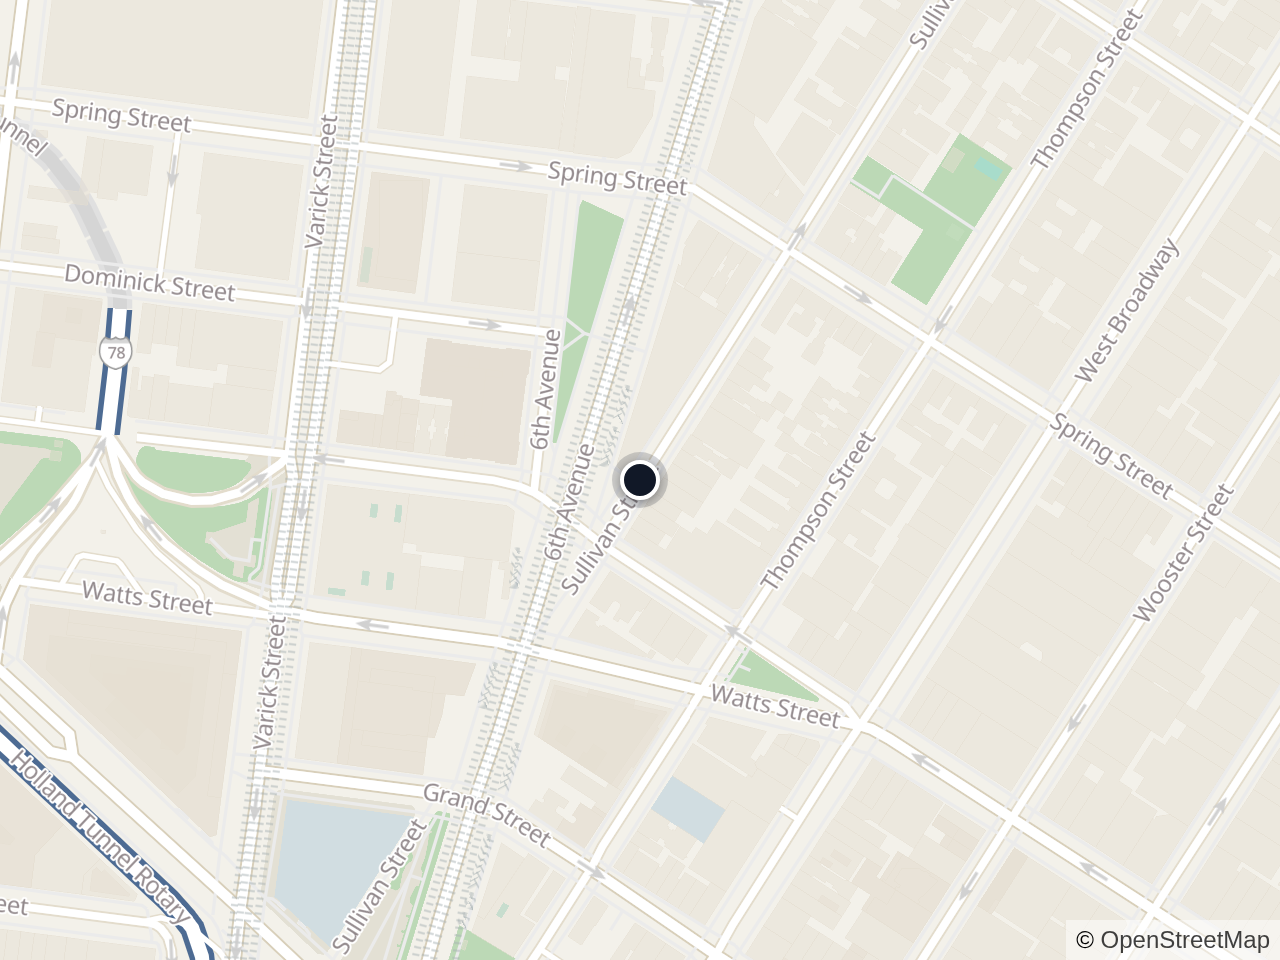
10 Sullivan Street
New York, NY 10013
Property history
Last sold Jan 2019
Neighborhood
SoHo
Keep looking
Search every listing
Data Display by Harkov Lewis
Listing data last updated Nov 22, 2026, 11:32 AM EST
Listing information is deemed reliable but is not guaranteed accurate. This information is not verified for authenticity or accuracy and is not guaranteed and may not reflect all real estate activity in the market. It is provided for consumers' personal, non-commercial use.
© 2026