10 Madison Square West #16D
About this home
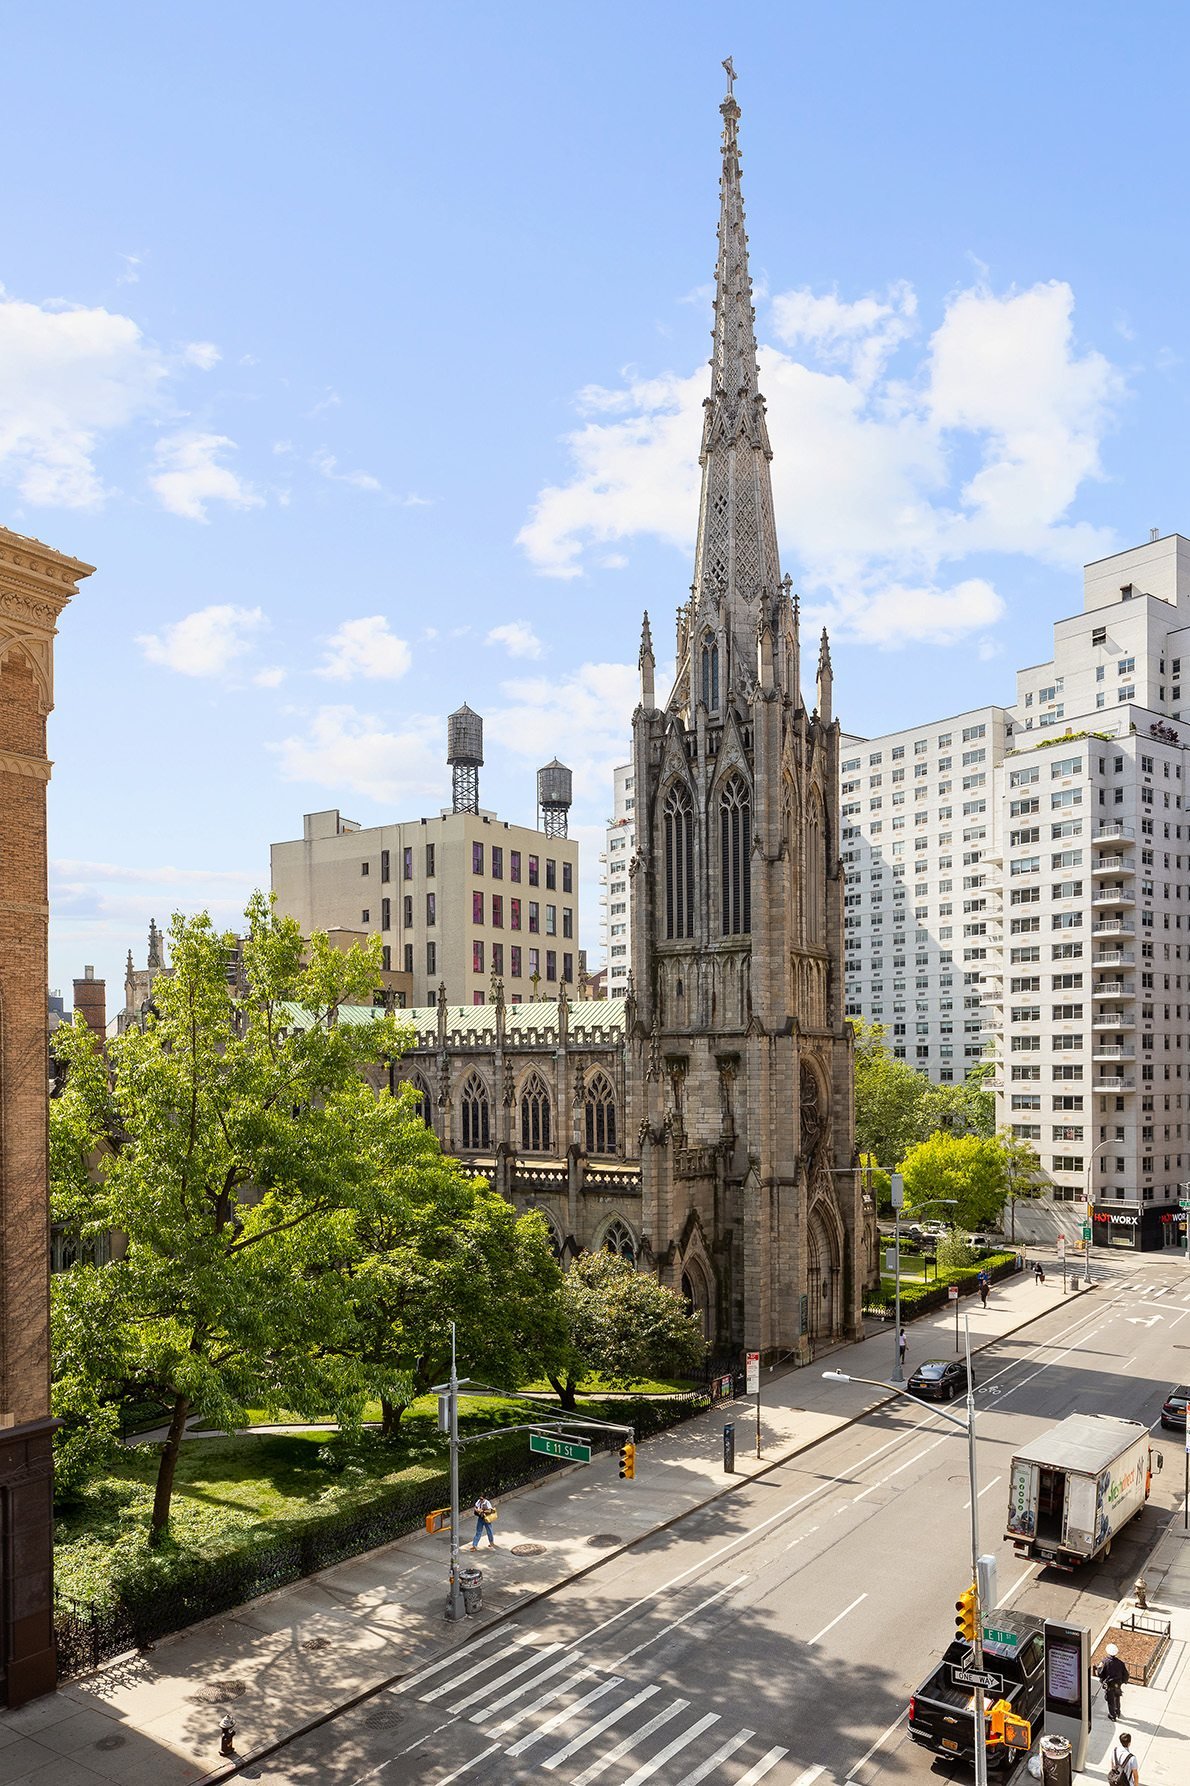
Enjoy spectacular protected views of Madison Square Park and the Flatiron Building from an impeccably crafted 3,309 square foot, 4-bedroom, 4.5-bathroom loft-like corner home. Apartment 16D is enviably sited high atop the prestigious 2016 residential conversion of the 1915 limestone and brick landmark designed by William Van Alen, of Chrysler Building fame. The thoughtful floor plan was conceived by noted American architect and designer, Alan Wanzenberg. There has been no other park-facing unit…
Courtesy of Roberta Golubock, Sothebys International Realty
Mortgage calculator
Unit & Building
- Ownership
- Condo
- Rooms
- 6
- Floor
- 16 of 24
- Exposures
- East, South
- Cooling
- Central Air
- Laundry
- Building Washer Dryer Install Allowed, Common Area, Common On Floor, In Unit, Laundry Room
- Built
- 1915
- Stories
- 24
- Total units
- 122
- Elevators
- 7
- Lot
- 159 × 192
- Property taxes
- $86,568/yr
Amenities
Concierge, Elevators
Common Playroom, Fitness Center, Health Club, Indoor Pool, Sauna, Spa/Hot Tub, Steam Room, Yoga Studio
Building Roof Deck
Bike Storage, Building Storage
Cold Storage
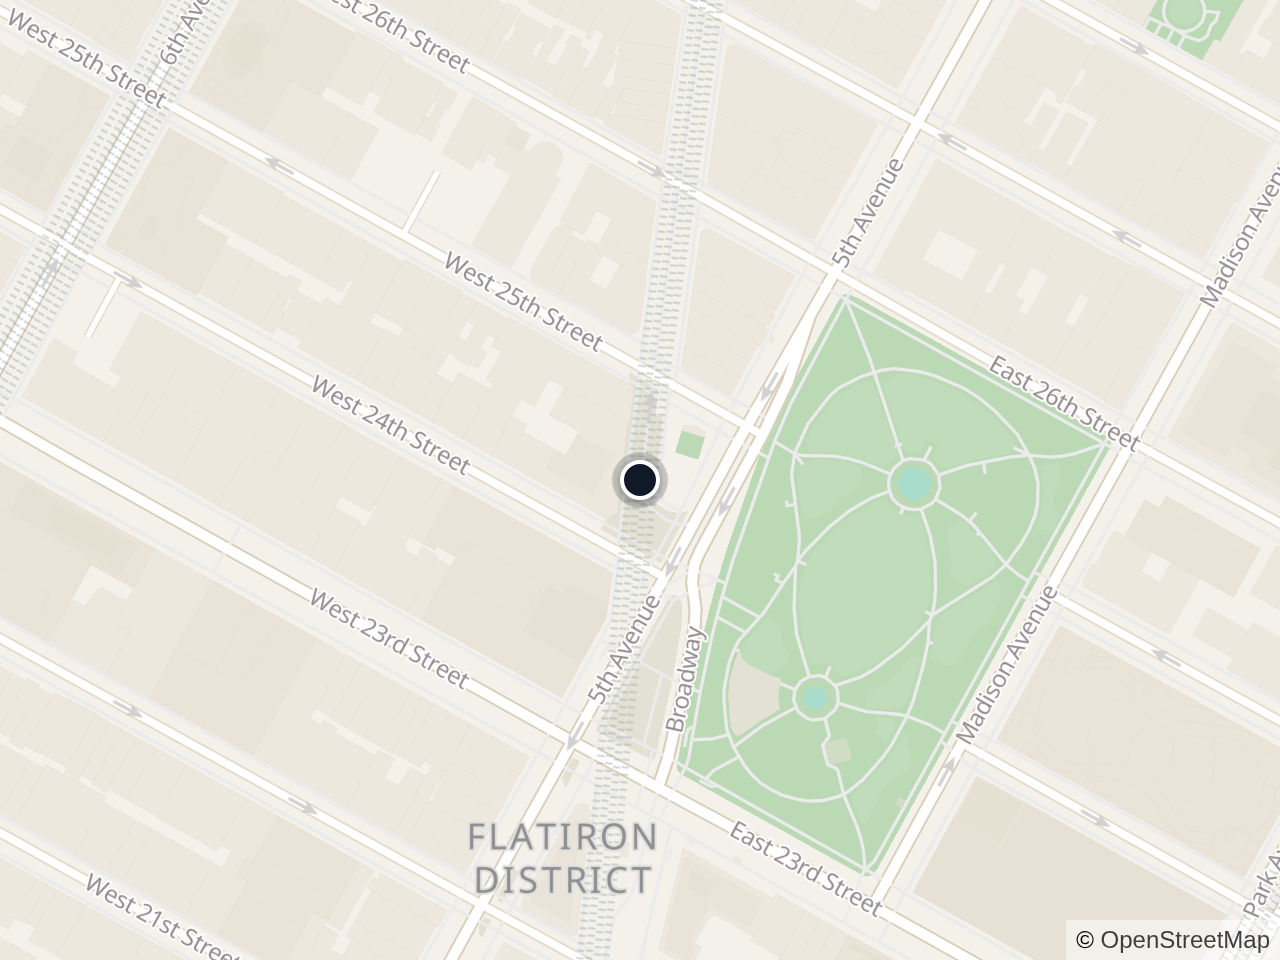
Location
10 Madison Square West
New York, NY 10010
Property history
Last sold Jul 2016
Neighborhood
Flatiron
Keep looking
Search every listing
Data Display by Harkov Lewis
Listing data last updated Nov 22, 2026, 11:32 AM EST
Listing information is deemed reliable but is not guaranteed accurate. This information is not verified for authenticity or accuracy and is not guaranteed and may not reflect all real estate activity in the market. It is provided for consumers' personal, non-commercial use.
© 2026