125 East 65th Street
About this home
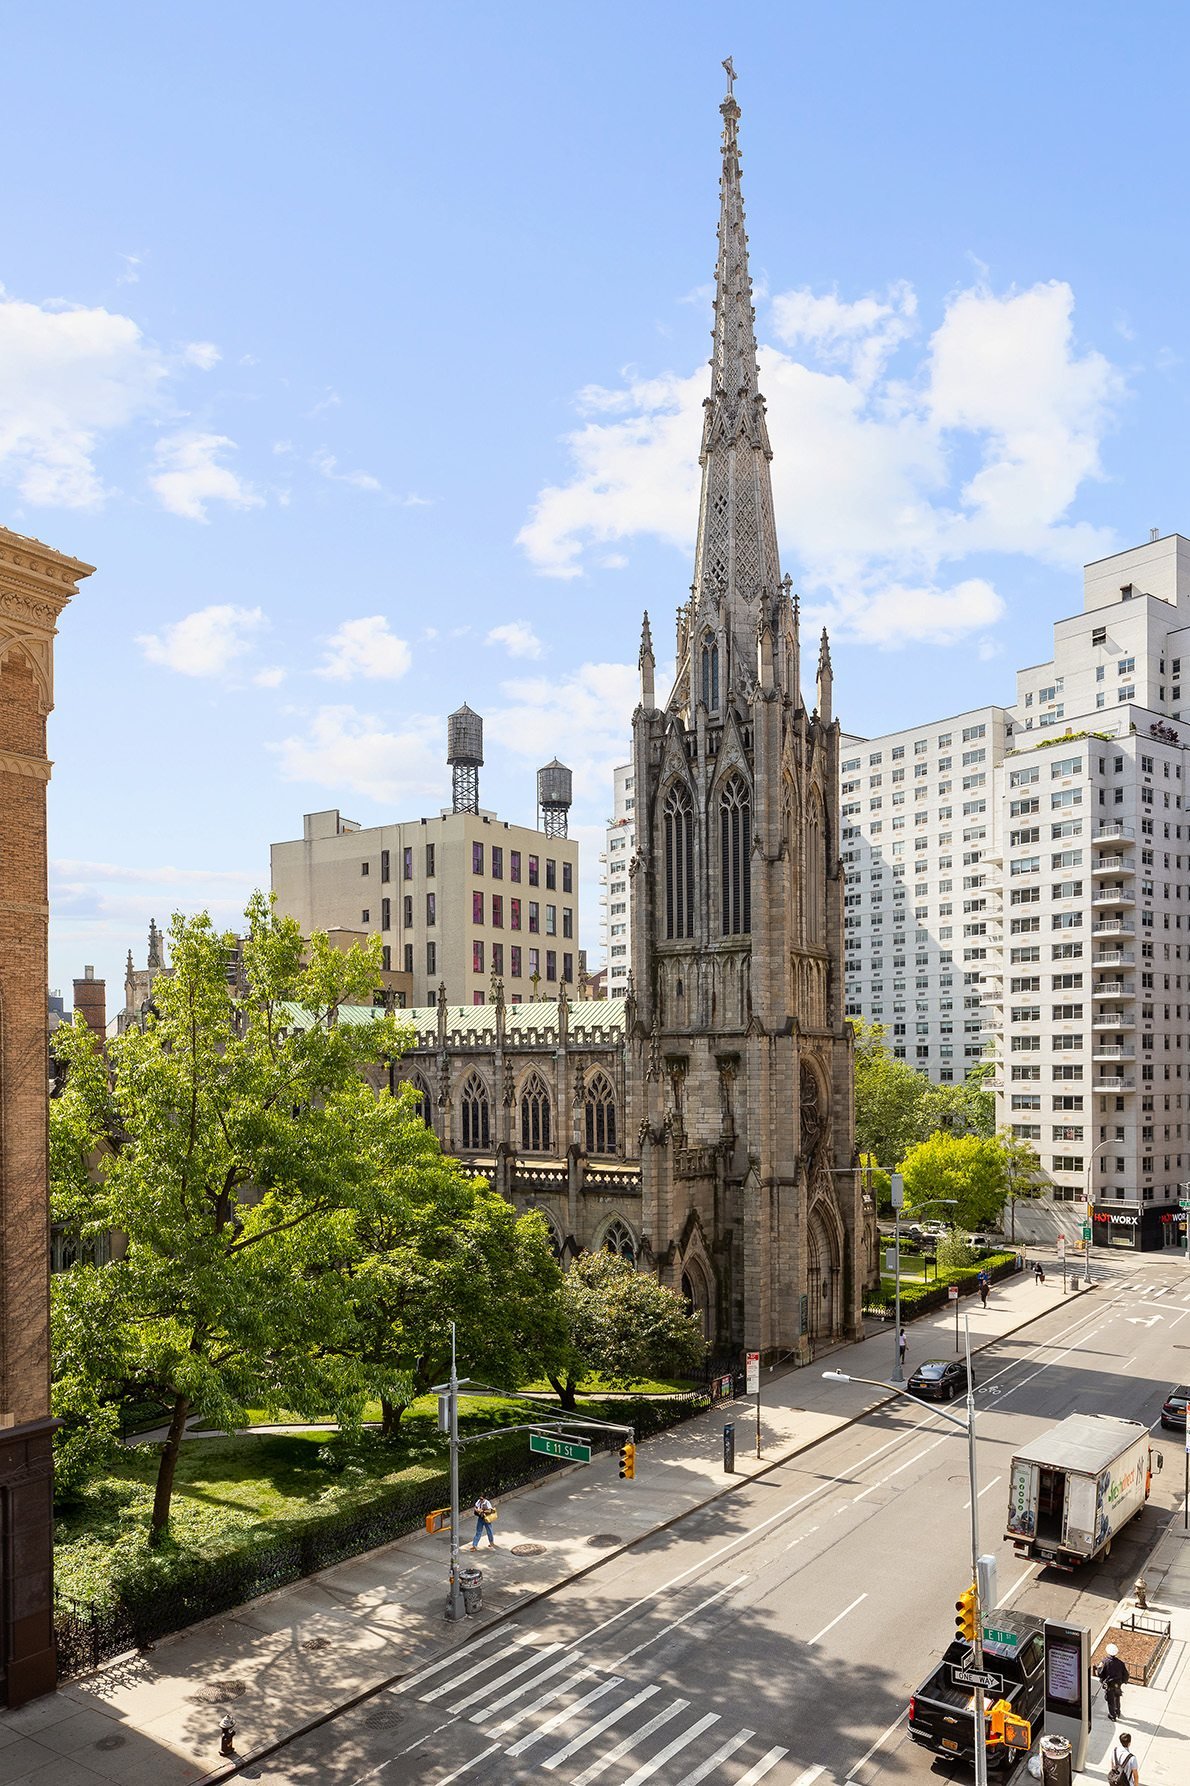
35-Foot-Wide Mansion - approximately 14,300 Interior SF + 3,500 Exterior SF - 6 Beds - 11 Baths - Rooftop Oasis - Garden - Wellness Level A rare offering on the Upper East Side, 125 East 65th Street is a magnificent 35-foot-wide Neo-Federal mansion originally designed in 1904 by Charles A. Platt, the celebrated architect behind residences for the Roosevelts and Astors. The Flemish bond brick facade with stone trim exemplifies Platt's mastery of early 20th-century American architecture. Followin…
Courtesy of Melissa Karen Post and Ryan M Serhant, Serhant
Mortgage calculator
Home & Lot
- Ownership
- House/Townhome
- Rooms
- 16
- Floor
- 1 of 4
- Laundry
- In Unit
- Built
- 1910
- Stories
- 4
- Total units
- 1
- Elevators
- 1
- Lot
- 100.42 × 35
- Fireplaces
- 5
- Property taxes
- $292,212/yr
Amenities
Green Building
Location
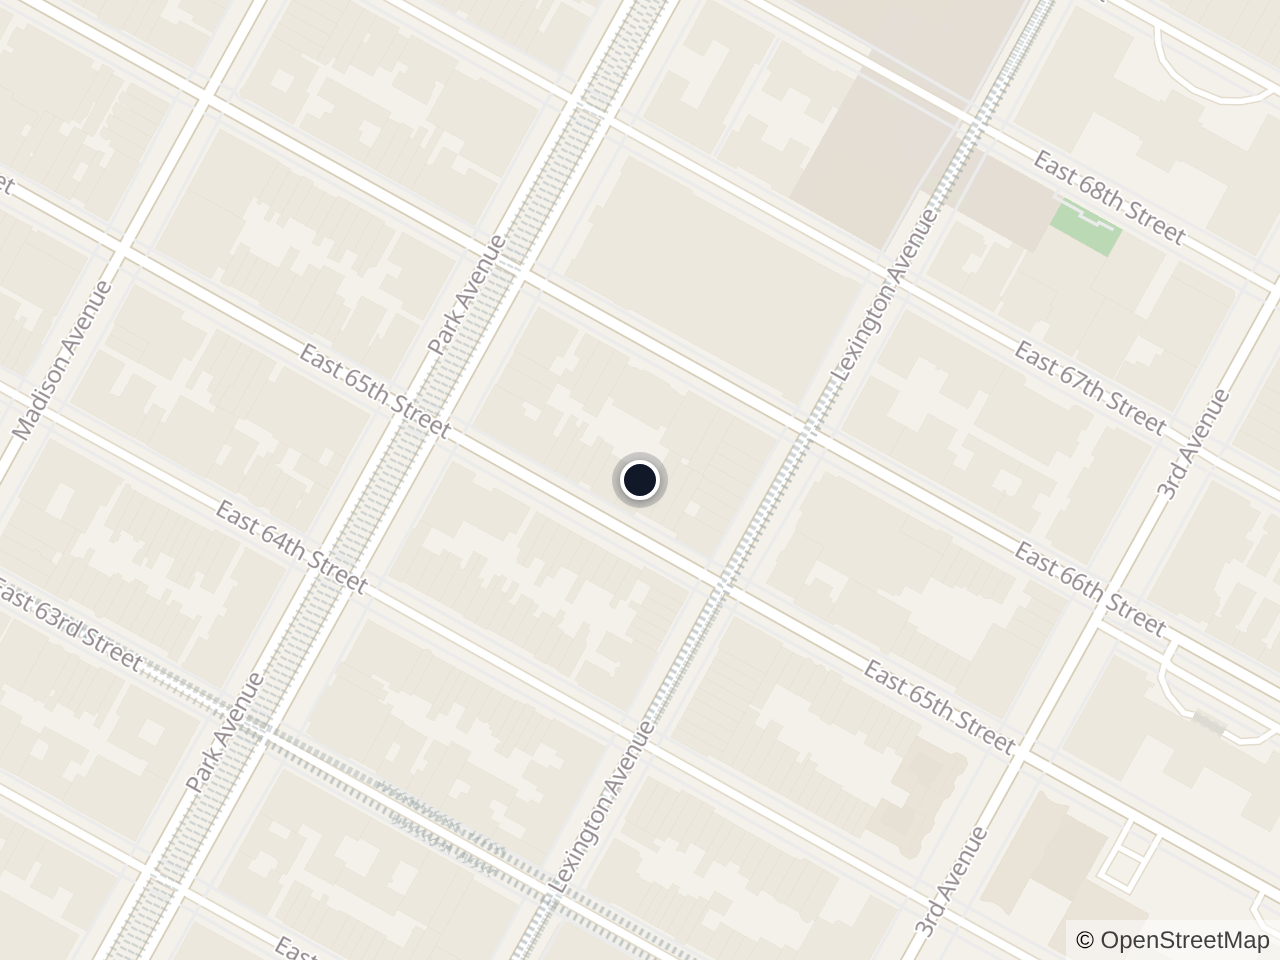
125 East 65th Street
New York, NY 10065
Property history
Last sold Oct 2021
Neighborhood
Lenox Hill
Keep looking
Search every listing
Data Display by Harkov Lewis
Listing data last updated Nov 22, 2026, 11:32 AM EST
Listing information is deemed reliable but is not guaranteed accurate. This information is not verified for authenticity or accuracy and is not guaranteed and may not reflect all real estate activity in the market. It is provided for consumers' personal, non-commercial use.
© 2026